30479 White Fir Drive
VIEW PHOTOS
Listed by Tyson Robinson CA DRE# 01701231 with Trillion Real Estate 951-970-5740
$829,000

30479 White Fir Drive

5 Beds 4 Baths 4,651 Sq.Ft. 10,890 Sq.Ft.

Description

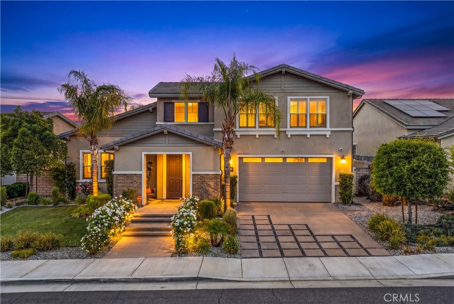
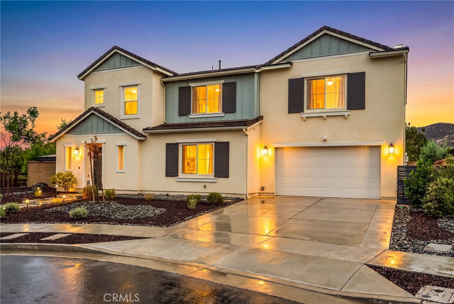
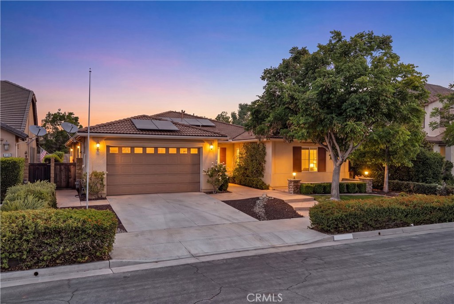
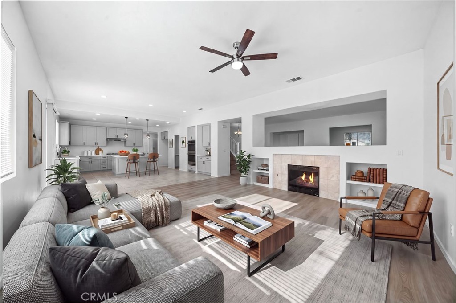
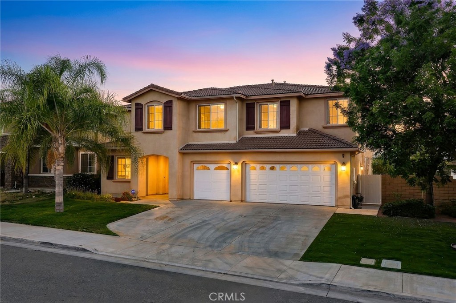
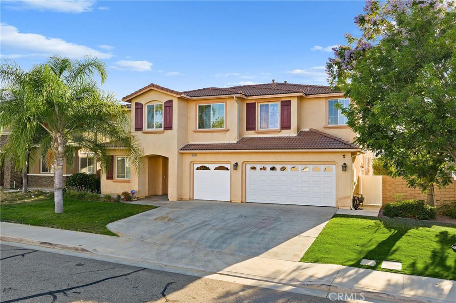
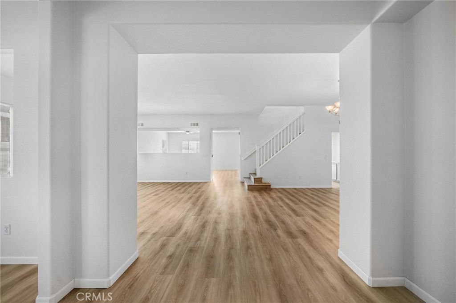
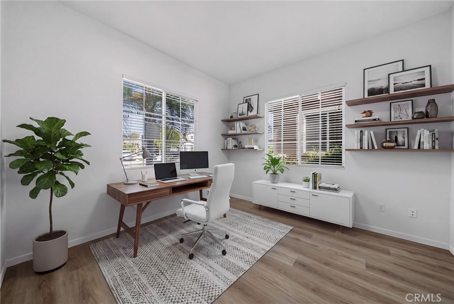
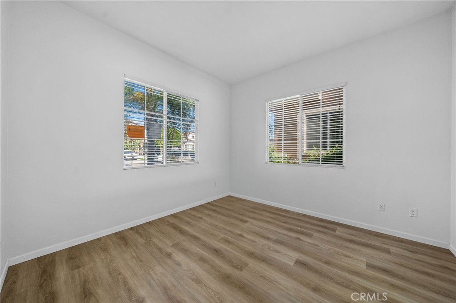
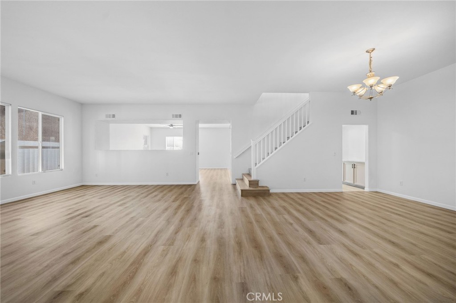
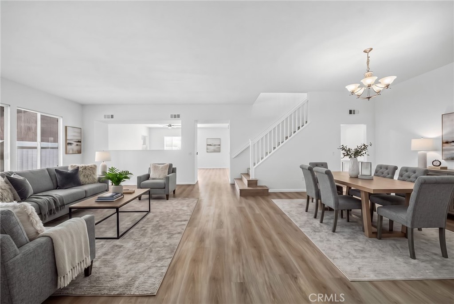
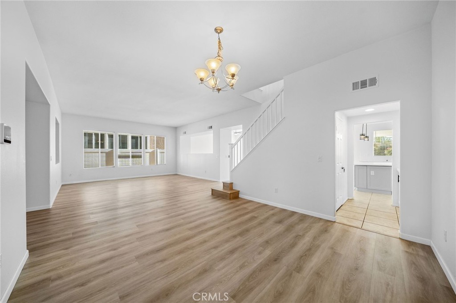
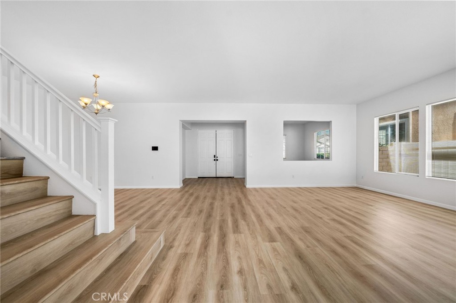
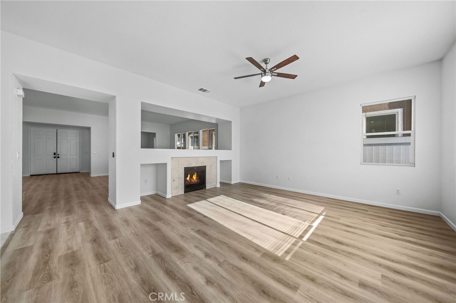
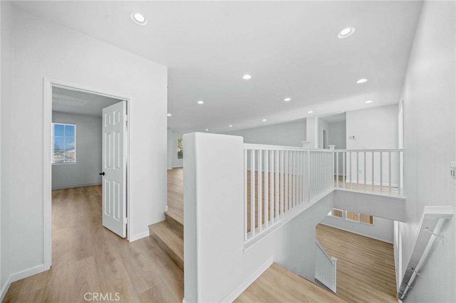
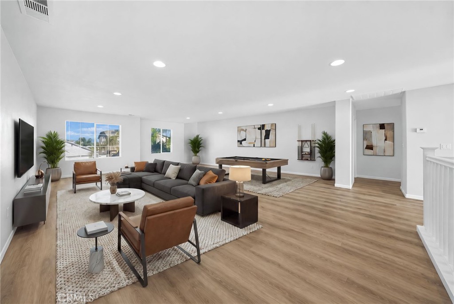
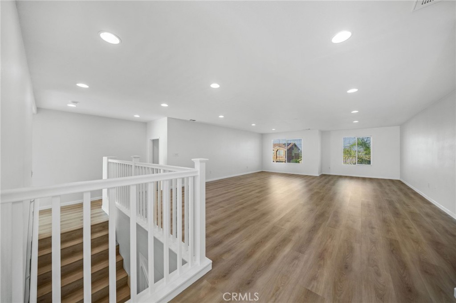
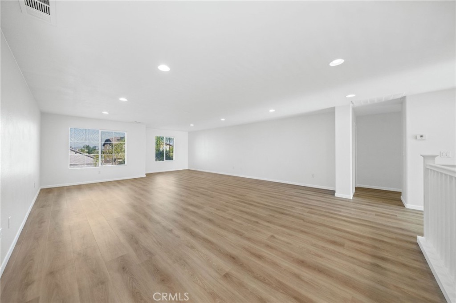
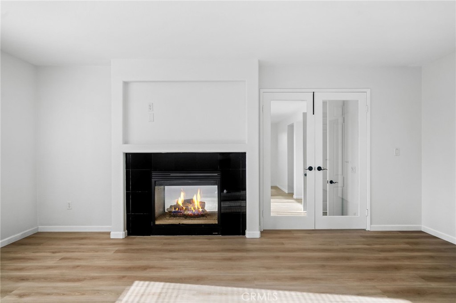
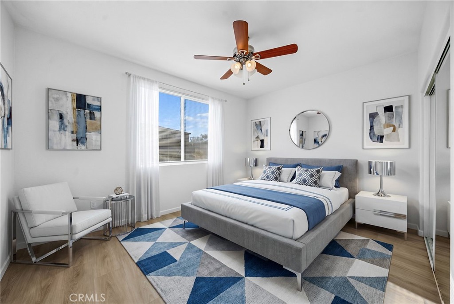
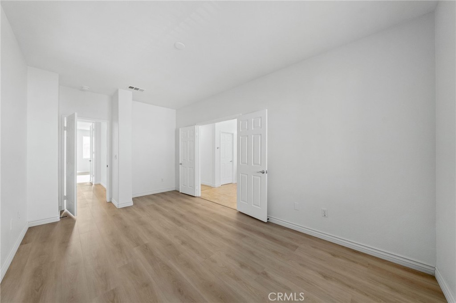
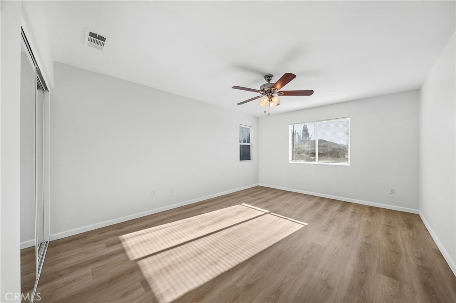
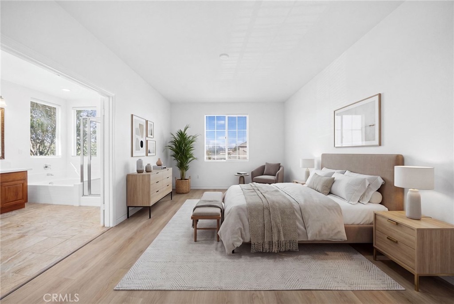
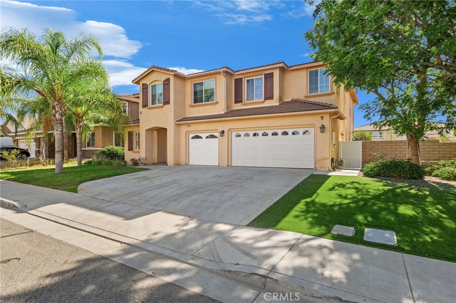
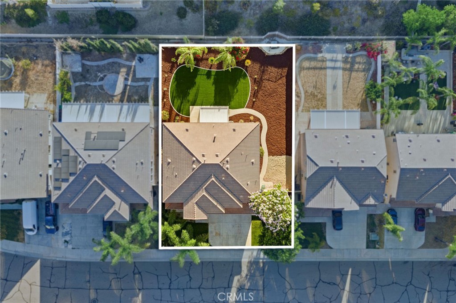
NEWLY UPDATED BEAUTIFUL HOME! Welcome to this stunning former model home in the highly desirable Cottonwood at Pacific Mayfield community. Situated on ONE OF THE LARGEST LOTS in the neighborhood, this 4,651 sq. ft. home offers an exceptional floor plan with 5 spacious bedrooms and 4 full bathrooms, including an OVER-SIZED PRIMARY SUITE, a huge upstairs bonus room, and a convenient downstairs bedroom and full bath--ideal for guests or multi-generational living.

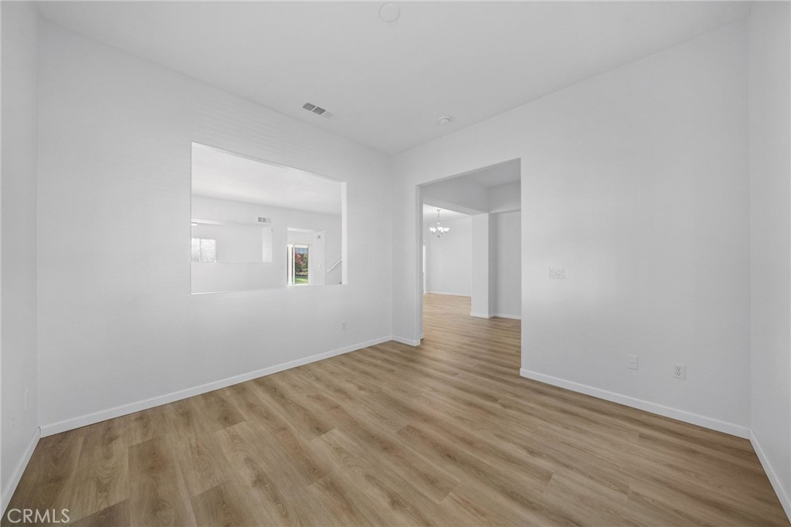
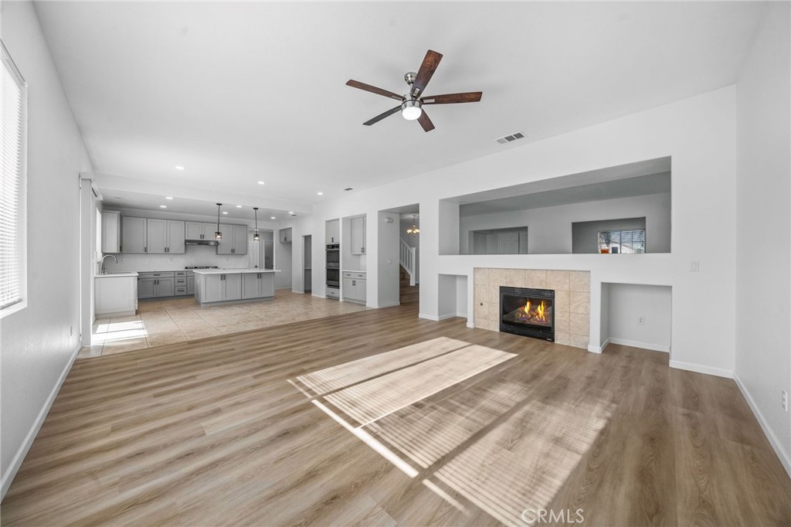
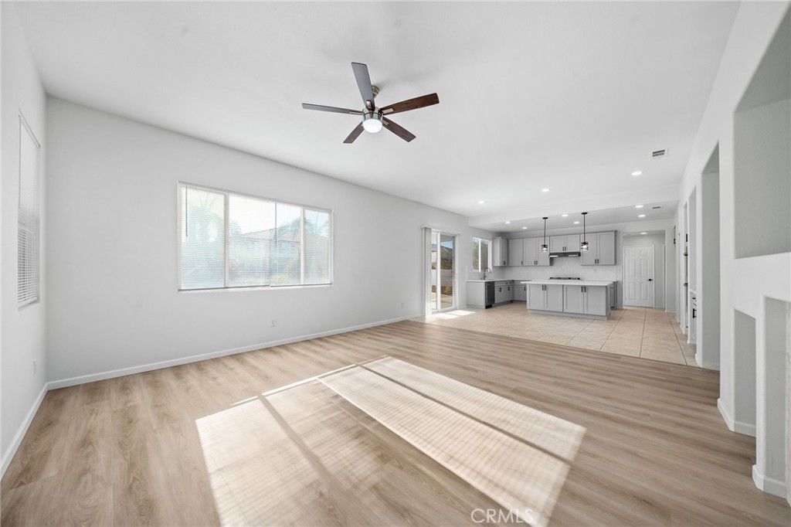
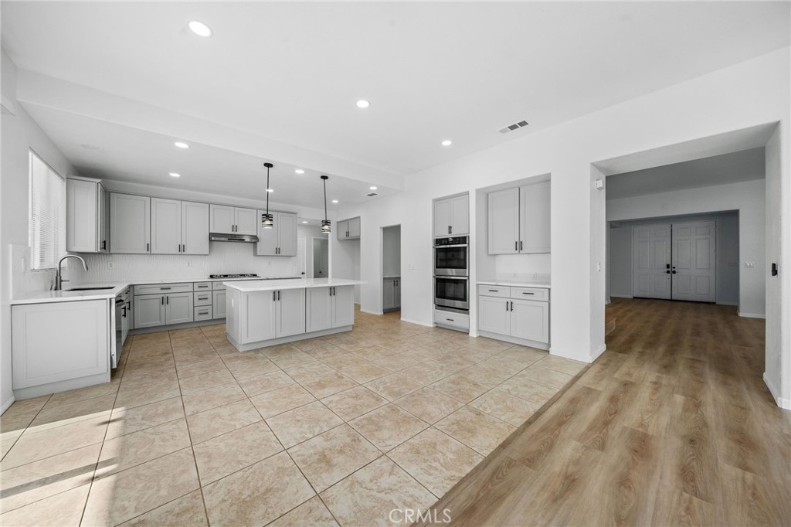
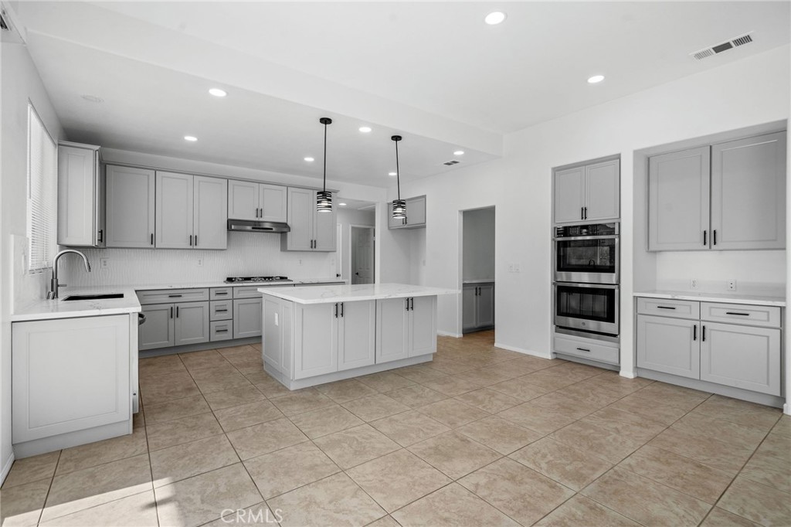
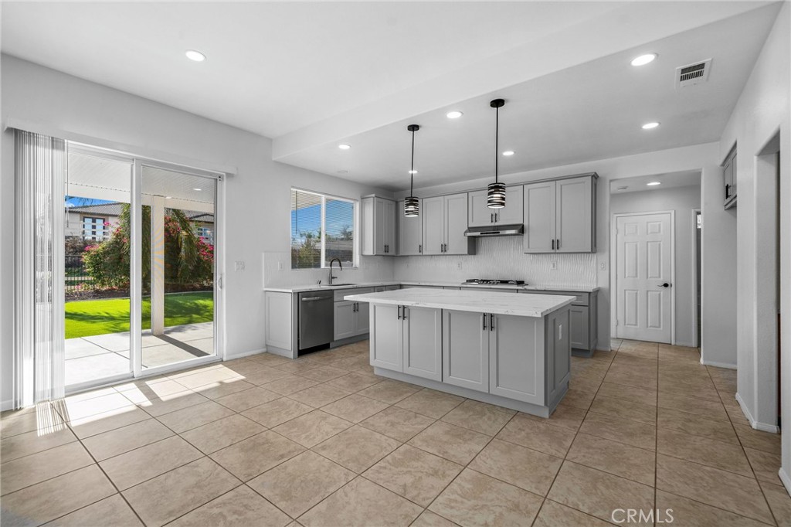
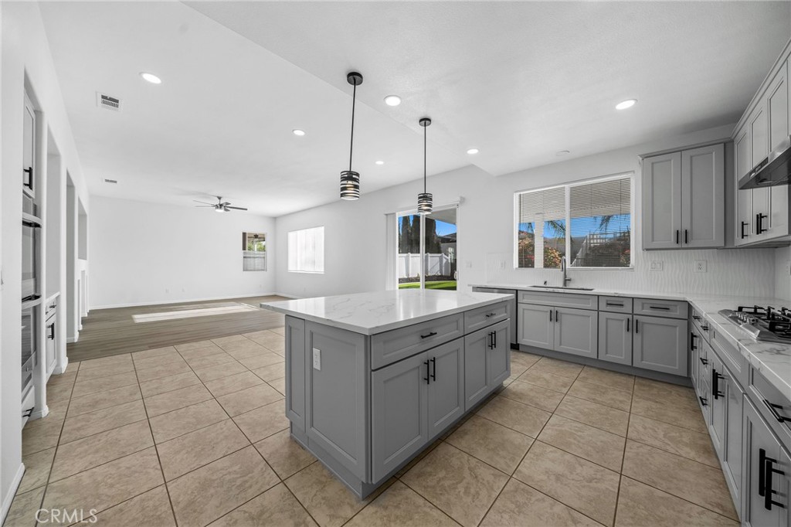
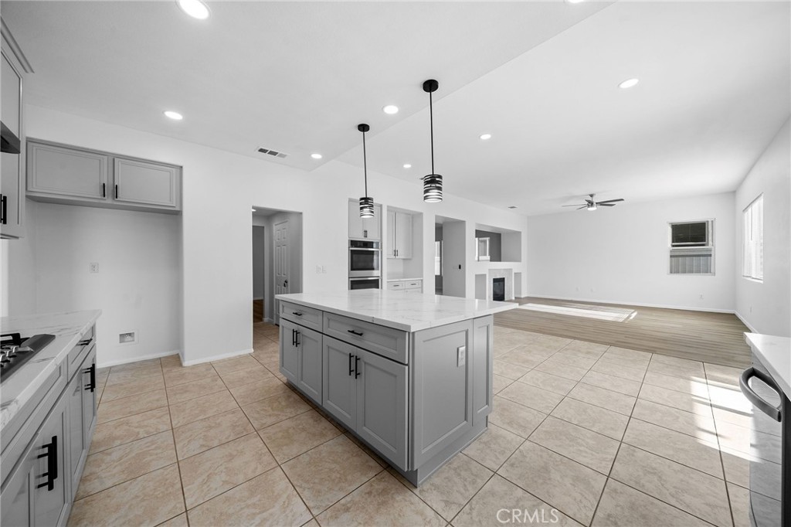
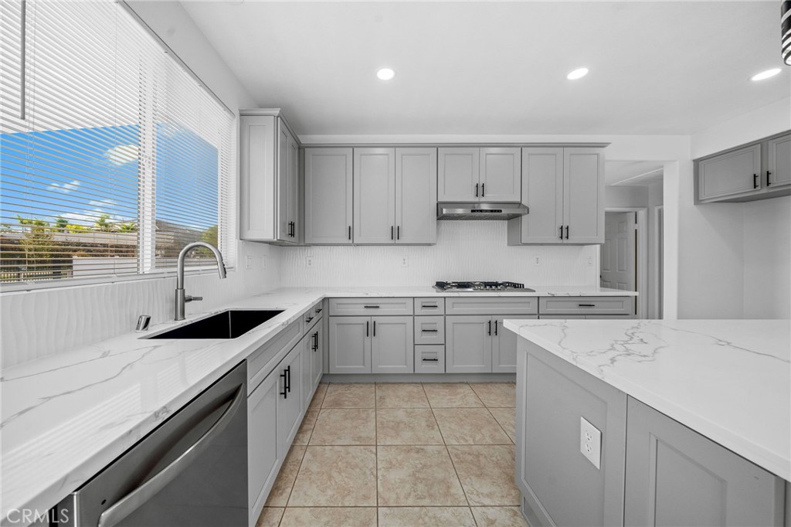
The BRAND NEW KITCHEN features expansive granite countertops, abundant cabinetry, a walk-in pantry, and brand-new stainless steel appliances, including a double oven, cooktop, dishwasher, microwave, and range hood. The open-concept layout seamlessly connects the kitchen to the spacious living and dining areas.

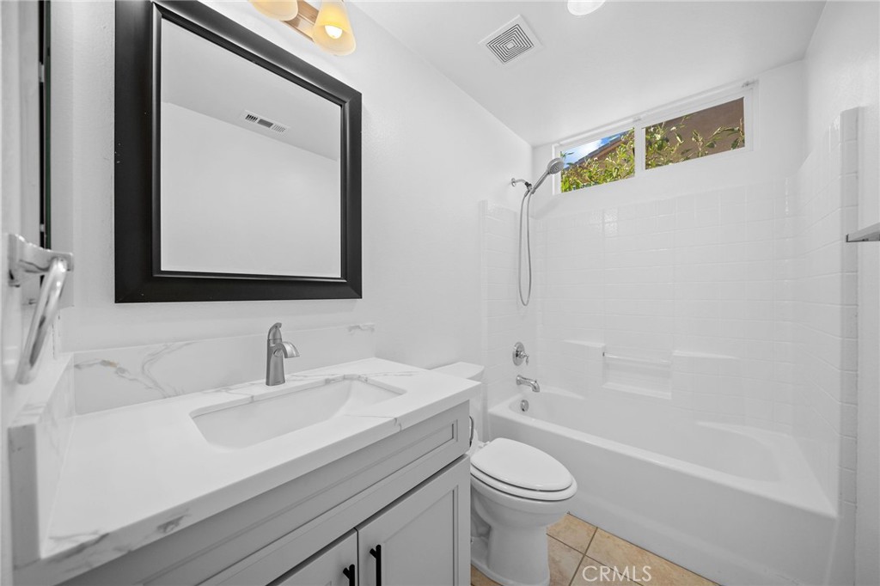
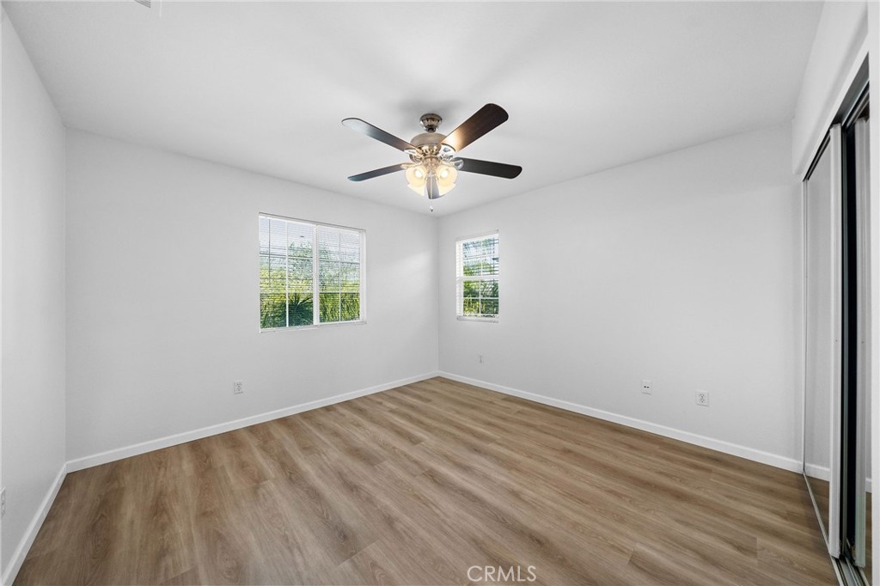
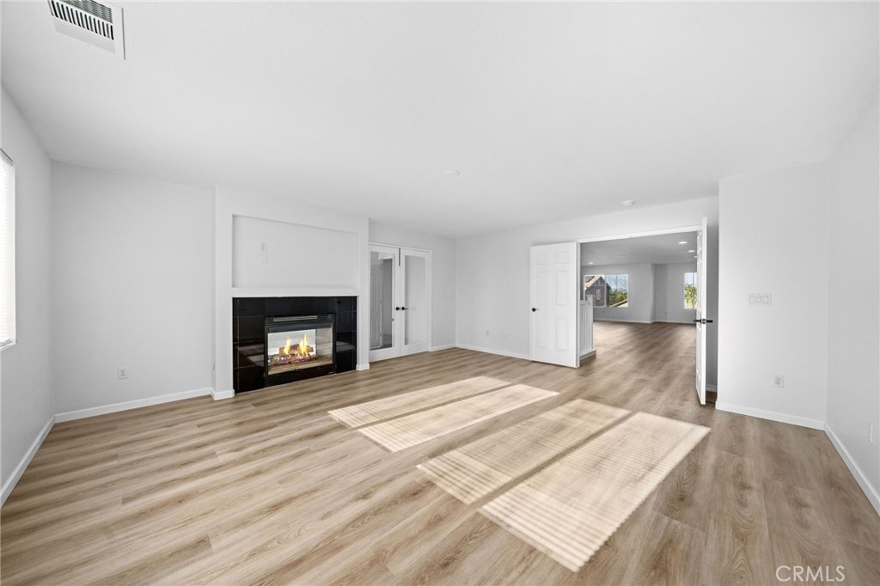
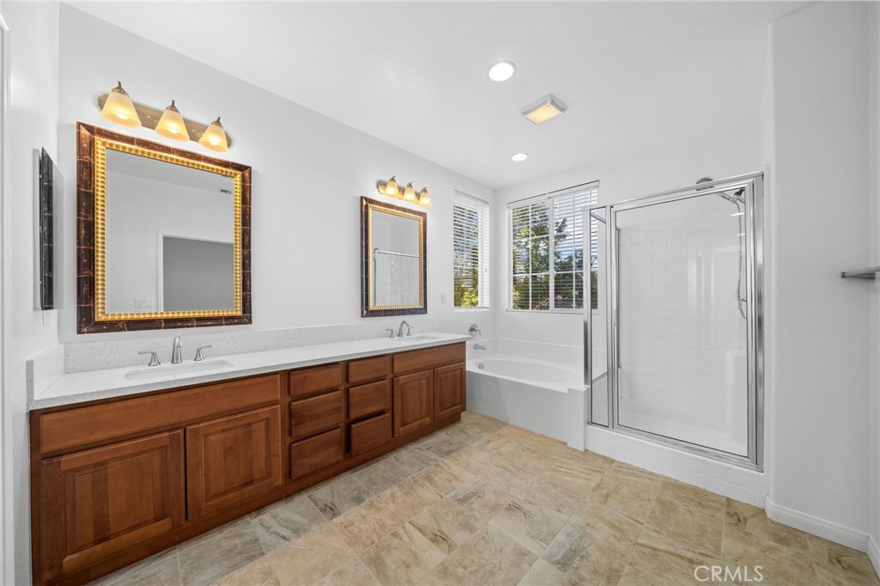
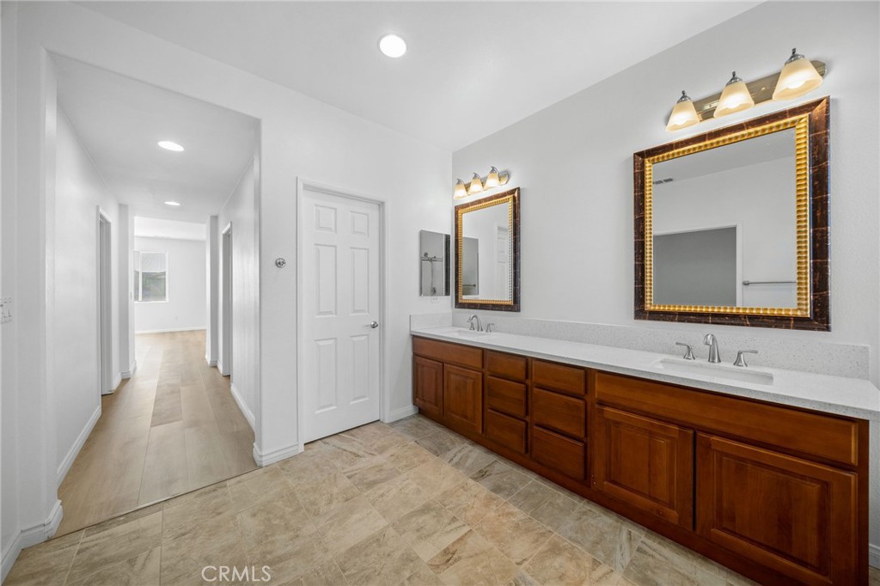
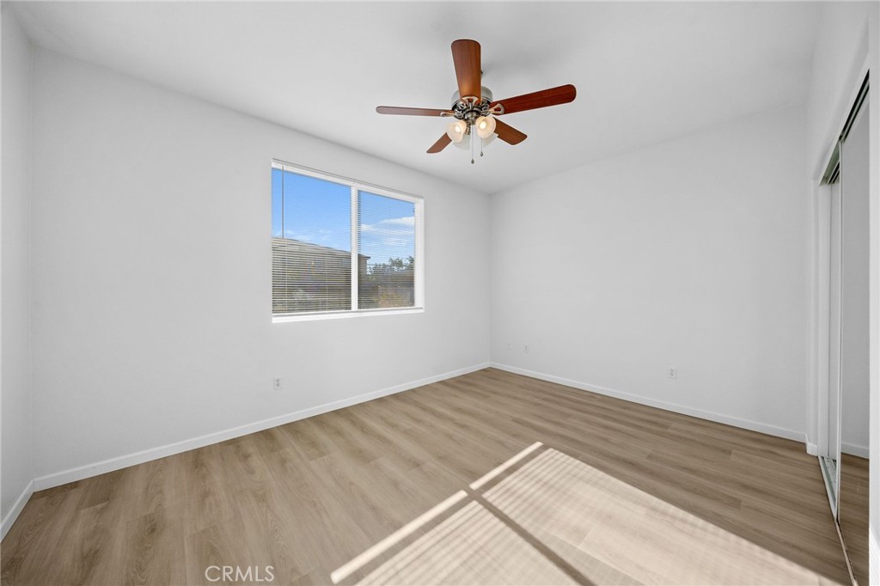
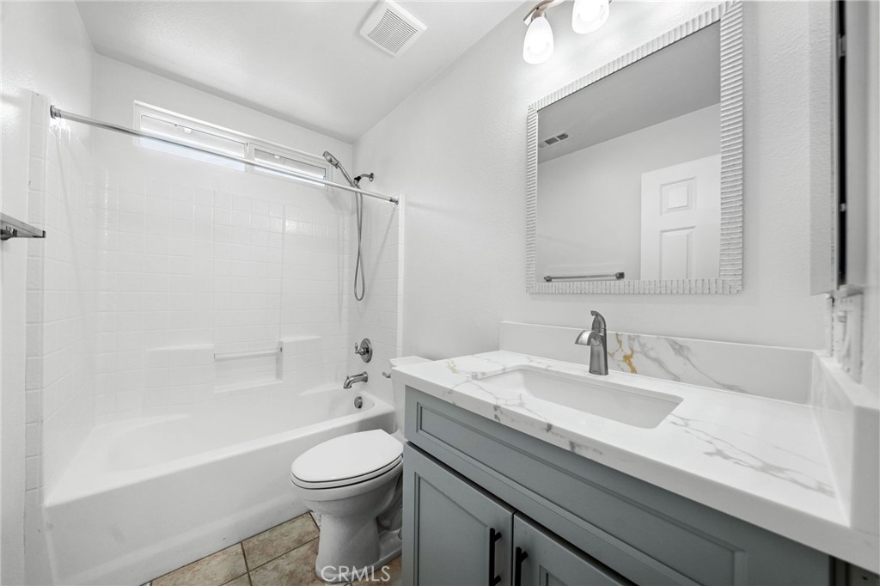
Thoughtful upgrades can be found throughout the home, including beautiful laminate flooring throughout, fresh interior paint, upgraded bathroom vanities and updated finishes that enhance the home's clean, contemporary appeal. The luxurious primary suite offers a spacious retreat with a spa-inspired bathroom featuring dual sinks, a soaking tub, and generous storage.

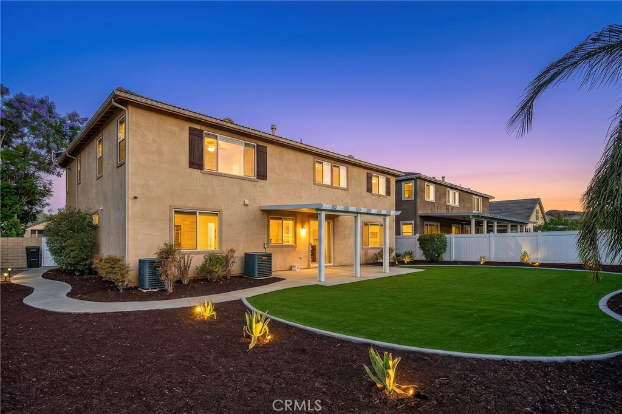
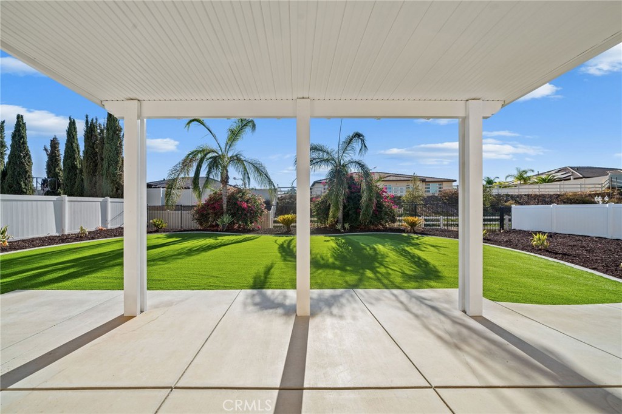
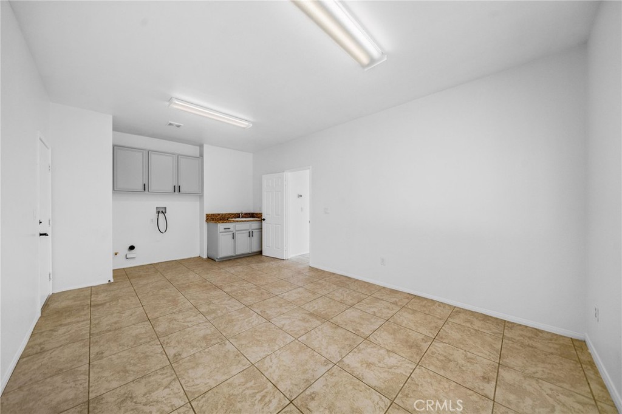
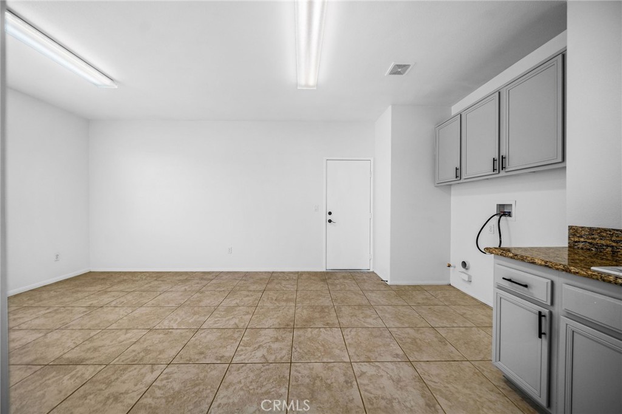
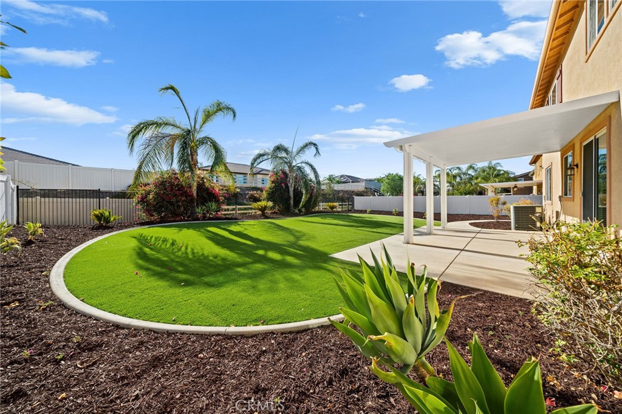
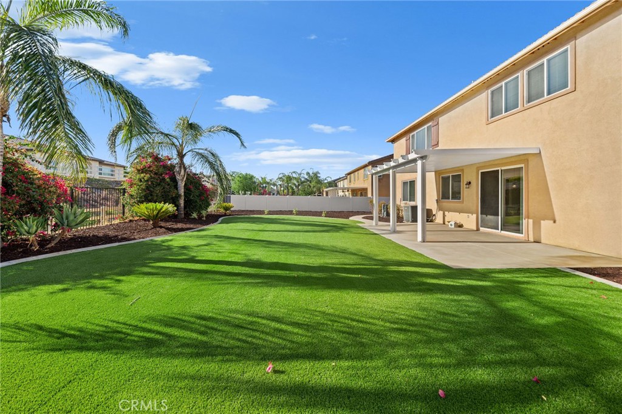
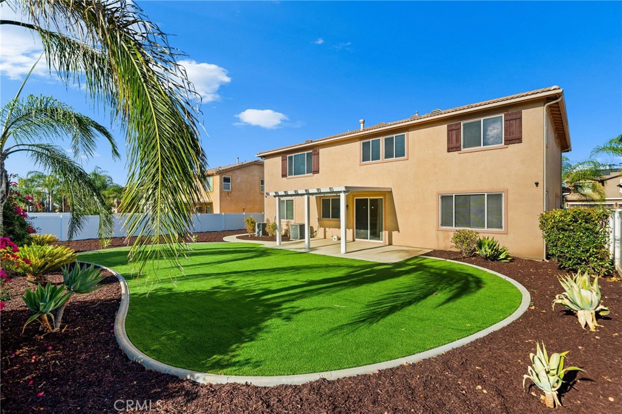
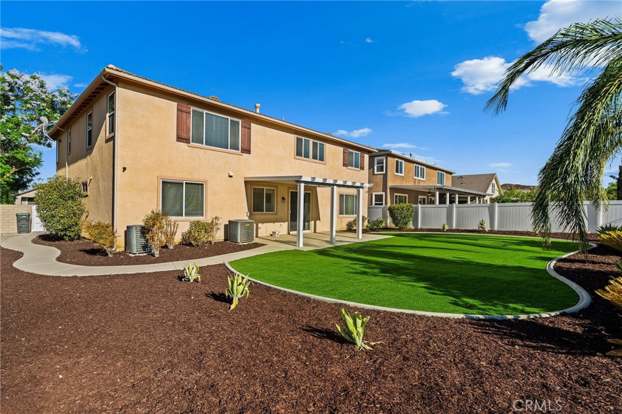
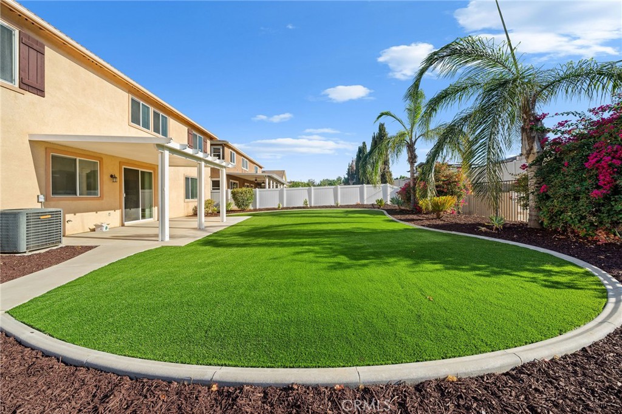
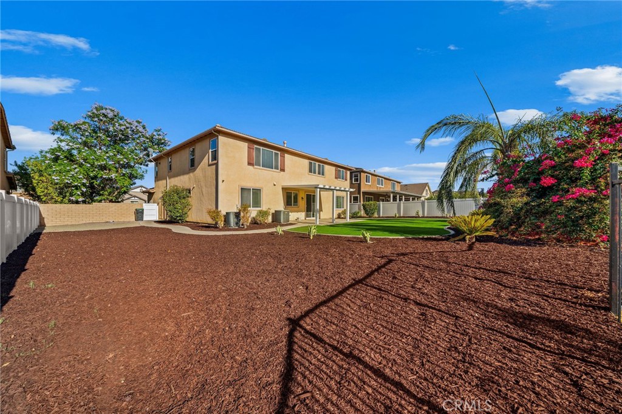
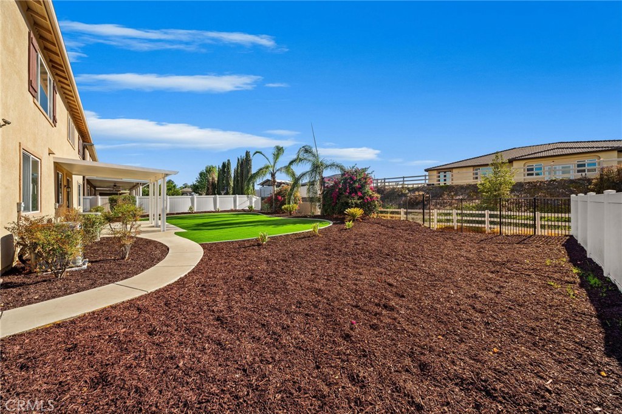
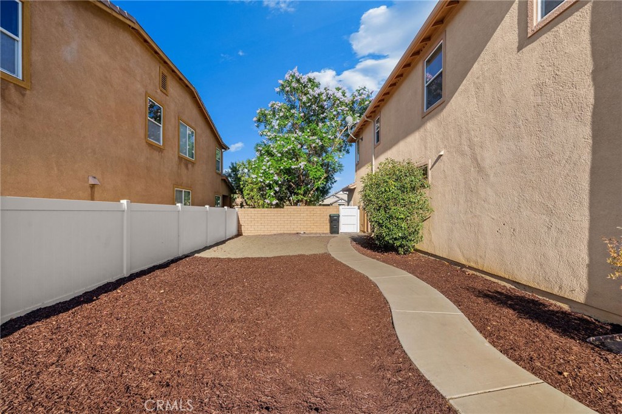
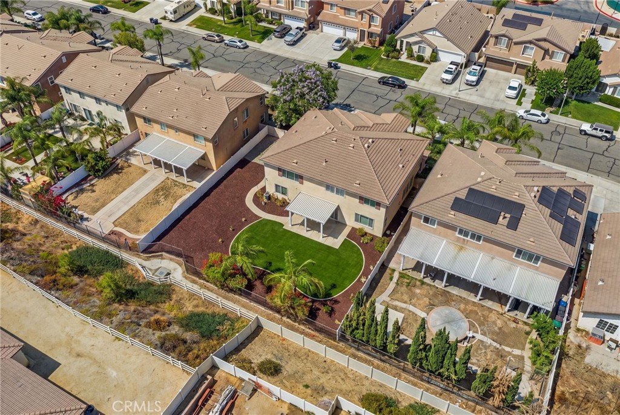
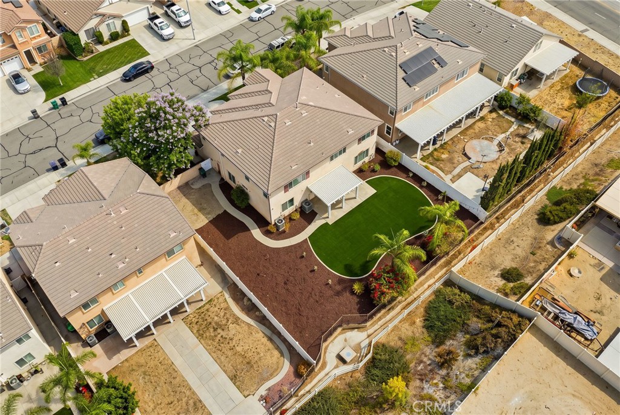
Outdoor living is equally impressive with PROFESSIONALLY LANDSCAPED front and back yards. Enjoy the low-maintenance artificial turf in the front yard and a newly landscaped backyard designed for relaxing, entertaining, and enjoying Southern California's year-round sunshine. The garage and patio have also been freshly painted, completing the home's move-in ready presentation.

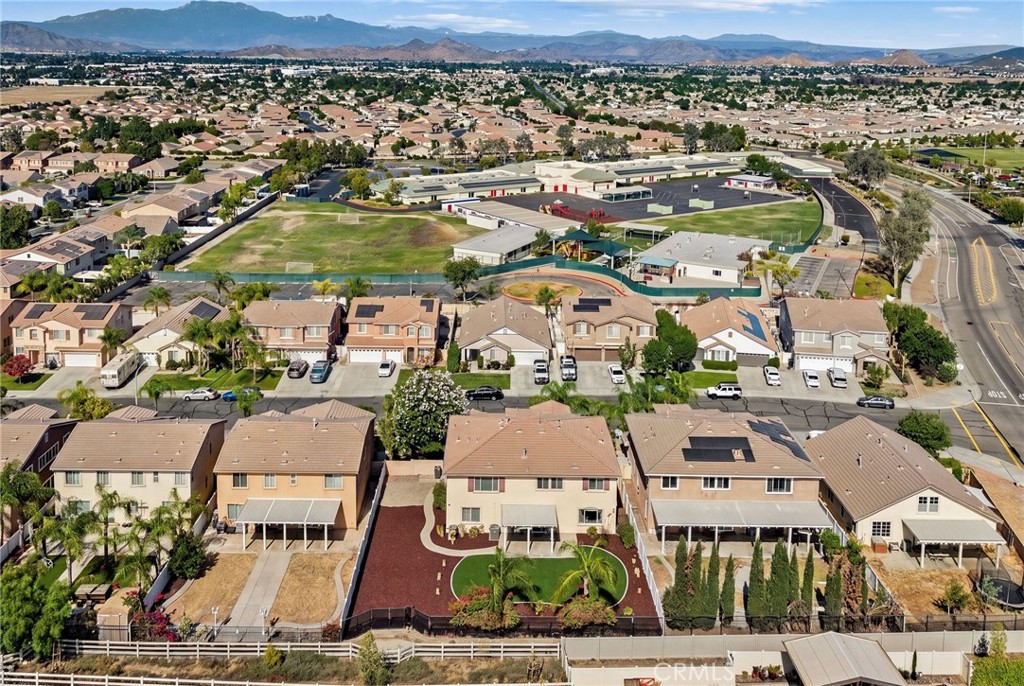
Perfectly located within walking distance to local schools, parks, and scenic walking trails, this exceptional home also offers quick access to Interstate 215 and is just minutes from Menifee Countryside Marketplace, where shopping, dining, and everyday conveniences are close at hand.

This is a rare opportunity to own a beautifully upgraded former model home on one of the community's premier lots. Schedule your private showing today and experience everything this exceptional home has to offer.

Share Property

Location

30479 White Fir Drive, Menifee, CA 92584

Status

Coming Soon
Tyson Robinson

Tyson Robinson

TITLE

Broker/Realtor®️

LICENSE

01701231

Mike Eastin

Mike Eastin

TITLE

Realtor®

LICENSE

02208728

Property Amenities

Interior
Laundry room Laundry Room
Fireplace Living Room, Primary Bedroom
Appliances Double Oven, Dishwasher, Microwave
Flooring Tile, Wood
Total Bedrooms: 5
Full Bathrooms: 4
Other Interior Features Ceiling Fan(s), Primary Suite, Walk-In Pantry, Walk-In Closet(s)
Area & Lot
Lot Area 10,890 Sq.Ft.
Living area 4,651 Sq.Ft.
MLS® ID SW26163172
Year Built 2009
School District Menifee Union
View Description Mountain(s),Neighborhood
Type Residential
Status Coming Soon
Exterior
Stories 2
Pool None
Air conditioning Central Air
Heat type Central, Fireplace(s)
Water Source Public
Garage Space 3.0
Sewer Public Sewer
Parking Concrete, Door-Multi, Driveway, Garage, Garage Door Opener
Lot Features 0-1 Unit/Acre, Back Yard, Cul-De-Sac, Front Yard, Landscaped, Yard
Roof Tile
Utilities Electricity Connected, Natural Gas Connected, Sewer Connected, Water Connected
Finance
Sales Price $829,000
HOA Fees $35 monthly

Work with Tyson

You’ve got questions and I can’t wait to answer them.